Sourcing Injection Molding Golf Cart Parts requires more than comparing prices from online supplier lists. The right process connects engineering details, material performance, production capability, and after-sales reliability. A supplier may offer a polished sample, yet the final batch can reveal warping, weak clips, or inconsistent color. Small details matter.
Begin with accurate drawings, part numbers, annual demand, and expected service conditions. Explain whether the component will face sunlight, rain, mud, vibration, or repeated impact. For example, a dashboard panel near a windshield may need UV-stable ABS or another suitable engineering plastic. A battery cover may require stronger ribs, secure fasteners, and careful dimensional control. Ask suppliers to explain their resin grades, mold-steel choices, gate locations, cooling design, and inspection methods.
Request production samples before approving full tooling or mass production. Measure critical points with calipers or a coordinate measuring machine when tighter tolerances matter. Check surface finish, assembly fit, screw-hole alignment, and color consistency under natural light. Do not rely only on photographs.
An experienced sourcing team also audits communication, traceability, packaging, and corrective-action procedures. Factory visits help, but they cannot replace documented testing. A low quotation may look attractive. It may hide maintenance, tooling, or inspection costs. That risk deserves attention.
No sourcing plan is perfect. Supplier claims should be verified. Specifications may need revision after testing. Careful buyers leave room for that learning, while keeping quality records clear and decisions accountable. Reliable sourcing is not simply finding a manufacturer. It is building evidence that each part can perform consistently on the golf cart.

When sourcing injection molding golf cart parts, define the service environment before requesting quotations. ISO 20457 establishes tolerance principles for injection-molded plastic components, but its classes do not replace functional requirements. Mark critical holes, bearing seats, and panel gaps on the drawing. A 0.2 mm fit error can become visible when several parts stack together. Specify load cases, including passenger impact, vibration, curb strikes, and repeated fastening. Static strength alone is not enough. It can mislead.
Use test evidence, not optimistic resin claims. ASTM D638 tensile results describe standardized specimens, not finished parts with weld lines, ribs, or molded-in stress. Request part-level testing after conditioning. ASTM D256 impact testing can help compare materials, while ISO 4892-3 provides a controlled method for fluorescent ultraviolet exposure. For outdoor carts, require color change, cracking, and impact-retention limits after exposure. Industry weatherability reports commonly use hundreds or thousands of exposure hours, yet laboratory hours do not equal one season everywhere. That assumption needs checking.
For fit, provide mating components, fastener torque, temperature range, and assembly photographs. Include tolerances for warpage and shrinkage, especially around long battery covers and thin instrument bezels. A supplier should report mold-flow risks, gate locations, and dimensional capability from production samples. Ask for Cpk data on critical dimensions, not only a first-article measurement. I would also leave a small design margin. Real carts are rarely clean, level, or gently driven.
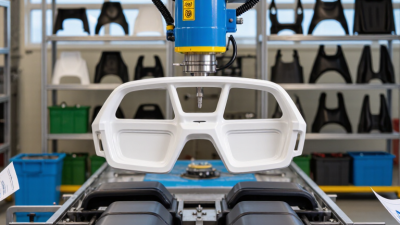
When sourcing injection molding golf cart parts, material selection should match the part’s location and daily stress. UV-stabilized polypropylene works well for fenders, covers, and storage panels. It resists moisture, road chemicals, and repeated sunlight exposure. Its low density also helps reduce overall vehicle weight. However, PP can flex too easily around mounting holes. Add ribs, thicker bosses, or metal inserts where necessary.
ABS offers a firmer surface and cleaner appearance for dashboards, bezels, and enclosed control housings. It machines well during mold trials and usually holds tight cosmetic details. Standard ABS may become brittle after prolonged ultraviolet exposure. A UV-resistant grade or protective coating deserves consideration for outdoor components. Test color change, impact strength, and surface cracking after accelerated weathering.
For brackets, suspension-adjacent covers, and structural supports, nylon filled with 15–30% glass fiber provides higher stiffness. It handles heat and load better than unfilled plastics. Yet glass-filled nylon can absorb moisture, causing dimensional changes before and after molding. Dry the resin according to its technical data, then inspect critical dimensions after conditioning. I have seen attractive prototypes fail because fastening torque crushed a thin boss. That mistake is avoidable, but not always obvious. Confirm shrinkage, weld-line strength, insert pull-out resistance, and real-world vibration before approving production tooling. Small test runs reveal more than polished samples.
Injection molding golf cart parts starts with a practical supplier audit, not a low unit price. Ask for recent cycle data on comparable housings, covers, brackets, or dashboard components. A 30–60-second cycle may sound efficient, but cooling time depends on wall thickness and resin. Request machine records, sample parts, and dimensional reports from production runs. Inspect witness marks, warpage, and gate locations under normal lighting.
MOQ deserves equal attention. A supplier may quote an attractive mold price but require thousands of parts before delivery. Compare your annual demand with the MOQ, storage cost, and cash tied in inventory. For durable tooling, ask about tool steel grade, expected shot life, maintenance access, and spare inserts. Steel selection should match production volume, resin abrasiveness, and surface requirements. I once accepted a faster lead time without checking steel details. That mistake made the schedule look cheaper than it was.
Tips: Build a timeline from design approval to first articles, not shipment alone. Separate mold lead time from sampling, corrections, and final production. Ask which delays the supplier has measured, rather than accepting broad promises. Keep a 10–15% schedule buffer. Small delays become expensive. Request written records for cycle tests, steel certification, inspection results, and corrective actions. These details make supplier comparisons more reliable.
Supplier screening benchmarks for cycle time, minimum order quantity, tool steel, and lead time
How to read this chart: A 30–60-second molding cycle is a practical benchmark for many golf cart plastic components, depending on part size, wall thickness, resin, cooling requirements, and automation.
Tooling approval should begin with a documented DFM review. Check wall thickness, draft angles, ribs, bosses, and expected sink marks. Golf cart battery covers often need balanced stiffness without excessive material. Small geometry errors can create large assembly problems.
The Plastics Industry Association reported that the U.S. plastics industry generated about $548 billion in economic output in 2023.
That scale makes process discipline essential, not optional.
Moldflow analysis can identify air traps, weld lines, hesitation, and uneven cooling before steel is cut. Review filling pressure, clamp force, cooling time, and predicted warpage with the mold engineer.
Then inspect T1 samples using the actual resin, inserts, and production settings. Measure critical holes and mounting faces with calibrated equipment. A visual approval is not enough.
It is tempting to approve a clean first sample too quickly.
A 10,000-plus-shot trial should challenge the mold, not merely count cycles. Record flash, ejector wear, cavity balance, cycle consistency, and dimensional drift.
Industry process studies commonly show that stable molding depends on controlling temperature, pressure, cooling, and material moisture together. One overlooked variable can invalidate good-looking parts.
The difficult part is accepting that a T1 success may still be incomplete evidence.
Review the data again.
Sourcing injection molded golf cart parts requires more than a clean surface and competitive price. ISO 2859-1 provides a controlled sampling method, but AQL is not a promise of zero defects. It defines acceptance risk for a production lot. Buyers should set stricter limits for steering covers, mounting brackets, and impact-sensitive panels than for cosmetic trim.
Use lot-specific records. Each carton should connect to the resin batch, mold cavity, machine, operator, and molding time. A practical digital traceability file also records drying temperature, cycle time, inspection results, and rework decisions. This matters as plastics production reached 400.3 million tonnes globally in 2022, according to PlasticsEurope’s Plastics—The Fast Facts 2023. Large material flows increase the value of disciplined identification.
Testing should match the part’s real duty. Check critical dimensions with calibrated gauges, then perform assembly checks, torque verification, impact testing, and UV exposure where outdoor use is expected. The global injection molded plastics market was valued at approximately USD 373.7 billion in 2023, according to Grand View Research, showing how easily a weak control plan can scale into expensive field failures. Keep samples from every approved lot.
Do not rely on visual inspection alone. It misses internal voids and gradual material changes. AQL tables also require correct lot definitions and inspection levels. Review them.
One weakness remains: suppliers may record perfect results while sampling too narrowly. Challenge the plan with periodic full dimensional studies and independent testing. That extra evidence can reveal process drift before a golf cart reaches rough terrain.
| Control Area | Sourcing or Production Dimension | Recommended Requirement | Verification Method | Typical Record | Control Status |
|---|---|---|---|---|---|
| 1. Part Definition and Supplier Qualification | |||||
| Part specification | Material, color, finish, weight, dimensions, function, and packaging | Use an approved drawing and revision-controlled specification before quotation and tooling release. | Document review and sample comparison | Approved drawing, specification sheet, revision history | Required |
| Resin identification | Polymer grade, reinforcement, additives, and colorant | Match the approved material specification; retain supplier material documentation and lot information. | Certificate review; resin label and lot verification | Material certificate, resin lot, drying record | Required |
| Supplier capability | Machine clamp force, shot size, mold capacity, inspection equipment, and process control | Confirm that the selected equipment can run the part within the approved process window and dimensional requirements. | Capability questionnaire and on-site or remote audit | Supplier assessment, equipment list, audit report | Control |
| Tooling ownership | Mold identification, cavity count, maintenance responsibility, and spare-part plan | Assign a unique mold ID and document preventive maintenance intervals, repair approval, and cavity configuration. | Tool inspection and maintenance review | Mold register, maintenance log, tool approval record | Required |
| 2. Injection Molding Process Controls | |||||
| Process parameters | Barrel temperature, mold temperature, injection pressure, holding pressure, cooling time, and cycle time | Establish approved operating ranges during process validation; record actual settings by production lot. | Machine data review and first-off approval | Process setup sheet, parameter log, first-article report | Required |
| Part weight | Net molded-part weight | Set an approved target and tolerance based on the validated process and drawing requirements. | Calibrated balance; sampling at start-up and during production | Weight check sheet and calibration record | Control |
| Visual appearance | Short shots, flash, sink marks, weld lines, burn marks, warpage, contamination, and color variation | No defects that affect assembly, safety, fit, function, or specified appearance. Define defect samples with photographs. | Visual inspection under defined lighting and viewing distance | Visual standard, defect log, inspection report | Required |
| Dimensional control | Critical mounting holes, mating surfaces, clips, bosses, and overall envelope | Measure critical dimensions against the approved drawing. Use tighter limits only where the drawing or function requires them. | Caliper, micrometer, height gauge, or coordinate measuring machine | Dimensional inspection report | Required |
| 3. ISO 2859-1 AQL Sampling Plan | |||||
| Inspection standard | Lot-by-lot acceptance inspection | Apply ISO 2859-1, single sampling, normal inspection, General Inspection Level II unless the approved quality plan specifies otherwise. | Sampling-plan review before inspection | Inspection level, lot size, code letter, AQL table | Required |
| Lot definition | Parts produced under consistent material, mold, cavity, process setup, and inspection conditions | Identify the lot by production date or shift, mold ID, cavity configuration, material lot, and quantity. | Production record and lot-label review | Lot traveler, packing list, batch label | Required |
| Example: lot size 1,201–3,200 | General Inspection Level II | Code letter K; sample size 125 pieces. Example acceptance limits: AQL 1.0, Ac 5 / Re 6; AQL 2.5, Ac 10 / Re 11; AQL 4.0, Ac 14 / Re 15. | Random sampling throughout the lot | Sample-size calculation and inspection result | Reference |
| Example: lot size 3,201–10,000 | General Inspection Level II | Code letter L; sample size 200 pieces. Example acceptance limits: AQL 1.0, Ac 7 / Re 8; AQL 2.5, Ac 14 / Re 15; AQL 4.0, Ac 21 / Re 22. | Random sampling throughout the lot | Sample-size calculation and inspection result | Reference |
| Defect classification | Critical, major, and minor defects | Define zero-tolerance or special controls for safety and functional risks. Set major and minor AQL values in the approved quality agreement. | Defect review against agreed classification | Defect catalogue, AQL matrix, corrective-action record | Required |
| 4. Testing and Functional Validation | |||||
| Fit and assembly | Mounting points, fasteners, clips, covers, panels, and mating components | Parts must assemble without forced deformation, interference, excessive looseness, or damage to mating components. | Fixture or representative assembly check | Fit-check record and first-article approval | Required |
| Dimensional stability | Warp, shrinkage, and fit after conditioning | Evaluate dimensions after the specified conditioning period when temperature, humidity, or service exposure may affect fit. | Conditioning followed by dimensional measurement | Conditioning log and post-test report | Control |
| Mechanical performance | Clip retention, boss strength, pull force, impact resistance, or load-bearing function | Use test methods and acceptance limits derived from the part’s intended vehicle function and approved engineering requirements. | Calibrated force gauge, fixture, or impact equipment | Test report with specimen and lot identification | Required |
| Environmental resistance | Temperature cycling, humidity, chemical exposure, UV exposure, or corrosion-related performance where applicable | Test only when required by the service environment; define exposure conditions, duration, and post-test acceptance criteria before production. | Environmental chamber or controlled exposure test | Environmental test report | Control |
| 5. Traceability and Release Control | |||||
| Traceability code | Part number, revision, production lot, mold ID, cavity, material lot, date, and shift | Print or label a traceability code that links finished parts to production and inspection records without compromising appearance or function. | Code readability and record-linkage audit | Traceability matrix and label sample | Required |
| Cavity identification | Multi-cavity mold output | Identify cavities where cavity-to-cavity variation could affect fit, appearance, or function; retain cavity-specific inspection results when required. | Cavity marking review and dimensional comparison | Cavity map and cavity inspection record | Control |
| Nonconforming product | Segregation, disposition, rework, scrap, and concession control | Prevent mixed status material. Any deviation must receive documented review and written approval before release. | Warehouse and production-floor audit | Nonconformance report and disposition approval | Required |
| Final release | Inspection completion and shipment authorization | Release only after required visual, dimensional, functional, packaging, and documentation checks meet the approved acceptance criteria. | Quality-release checklist | Certificate of conformity, inspection report, packing record | Required |
| Record retention | Inspection, testing, material, tooling, and corrective-action records | Retain records for the period specified in the purchase agreement or quality management procedure, with controlled access and revision history. | Document-control audit | Electronic or controlled paper records | Control |